
A Cutler Real Estate Homefinder account is required to view this listing.
Listed By
Agency Name: Howard Hanna
Agency Contact: JudiLint@howardhanna.com, 330-388-9720
Shown By
Agent Name: Rich Motts II
Agent Phone: (330) 495-4560
Agency Title: Cutler Real Estate

TOUR THIS HOME
Choose a date and time to see 604 Rundle Street , Lagrange, OH 44050.
I will get in touch with you shortly.

Property Description
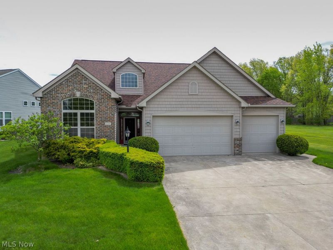
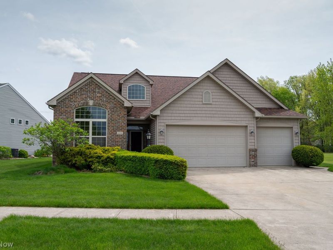
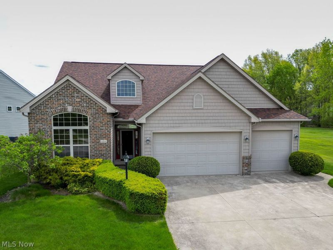
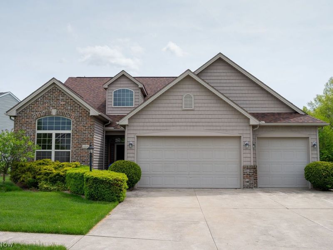
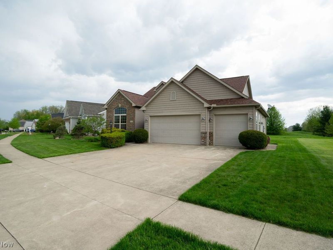
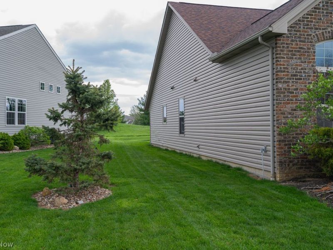
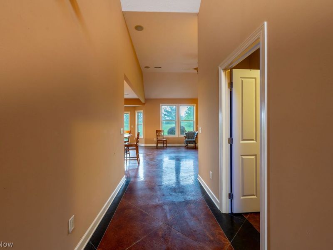
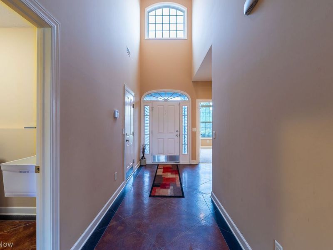
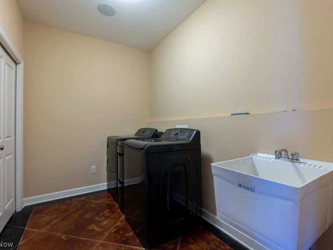
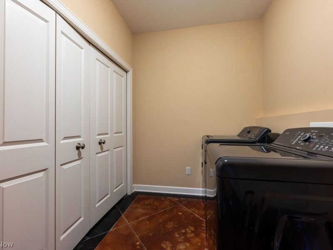
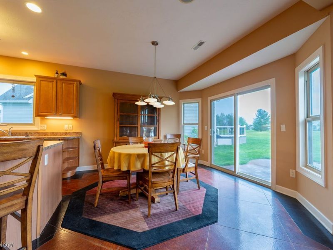
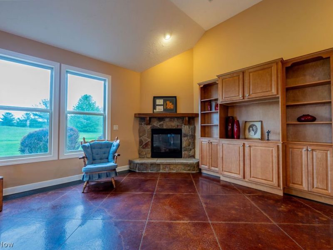
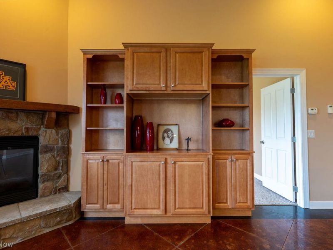
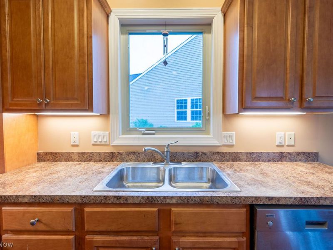
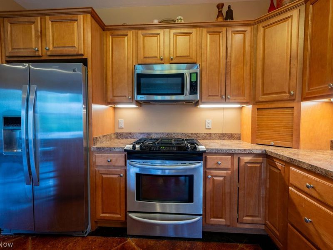
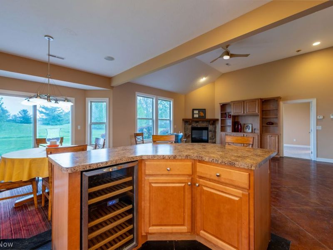
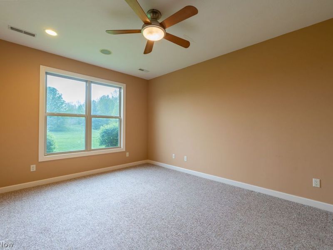
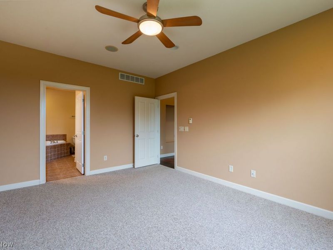
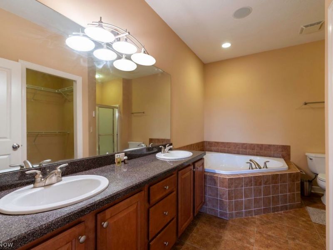
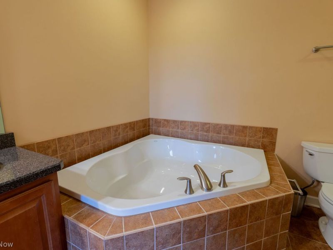
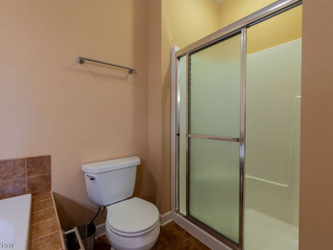
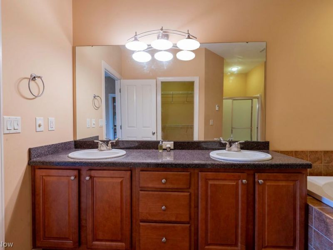
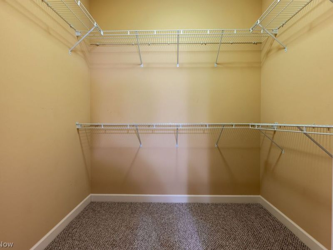
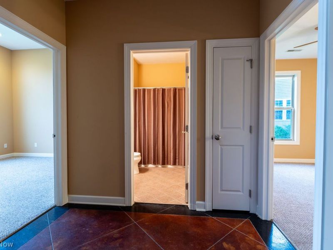
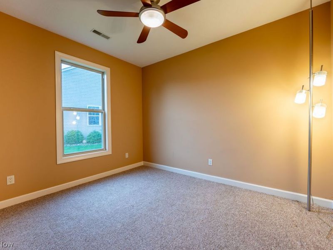
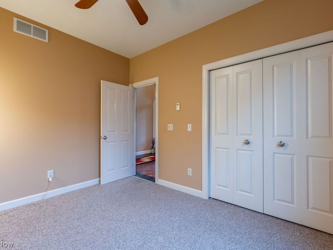
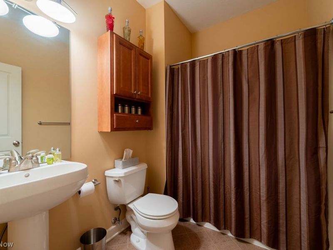
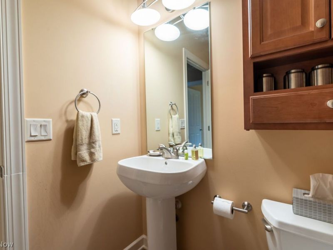
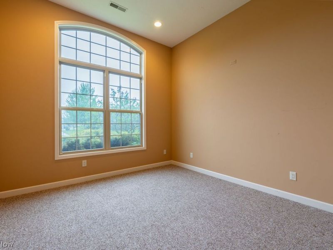
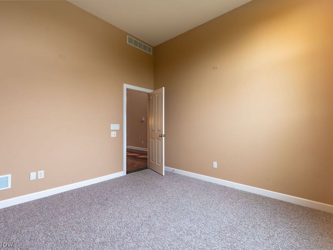
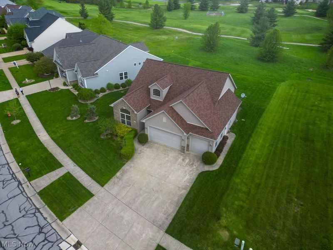
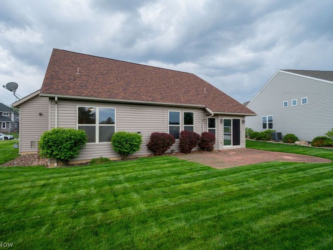
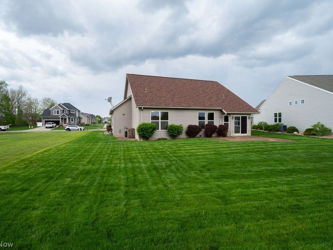
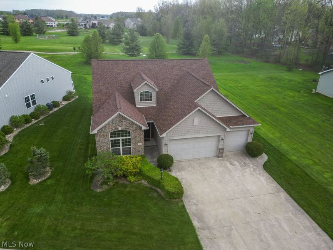
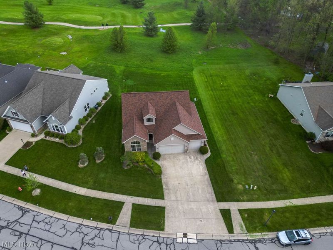
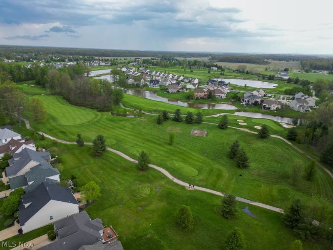
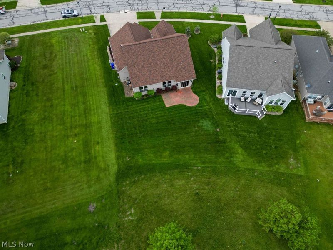
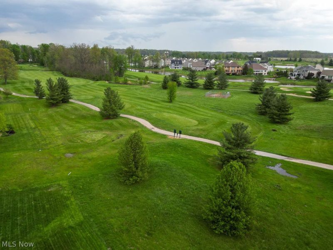
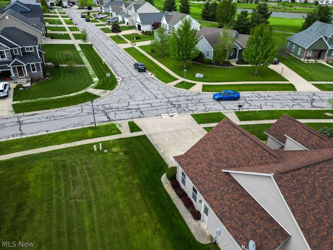
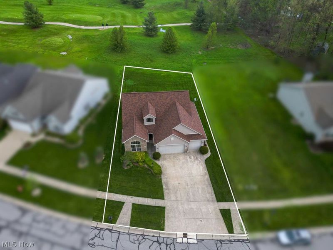
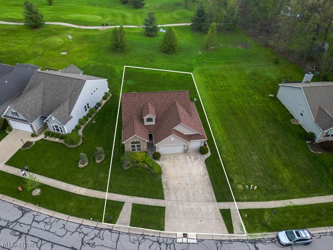
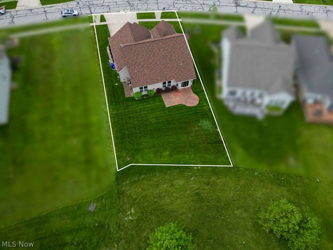
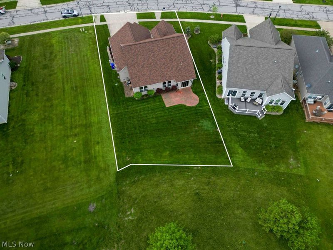
Enjoy effortless one-floor living in this custom-built ranch, perfectly situated on the golf course. A gracious foyer welcomes guests with polished concrete flooring, featuring radiant heat that extends throughout the home for year-round comfort.The spacious, vaulted great room is the heart of the home, highlighted by a stunning stone gas fireplace with a built-in bookcase and integrated surround sound wiring?ideal for both relaxing and entertaining.The large eat-in kitchen offers a convenient breakfast bar, ample cabinetry, and comes fully equipped with all appliances, including a built-in wine cooler?perfect for everyday living and hosting.A well-appointed first-floor laundry room provides generous closet space and includes a washer, dryer, and upright freezer for added convenience.The home features three comfortable bedrooms and two full baths. The expansive primary suite includes a luxurious en-suite bath with double sinks, a soaking tub, separate walk-in shower, and a spacious walk-in closet. Ceramic tile enhances the bathrooms, while all bedrooms offer cozy carpeting.Additional highlights include a security system, sprinkler system, and a prime golf course location that brings both beauty and tranquility right to your doorstep.
Property Features
Property Type: Residential - Single Family
Basement: None
Cooling: Central Air, Ceiling Fan(s)
Fireplaces: 1
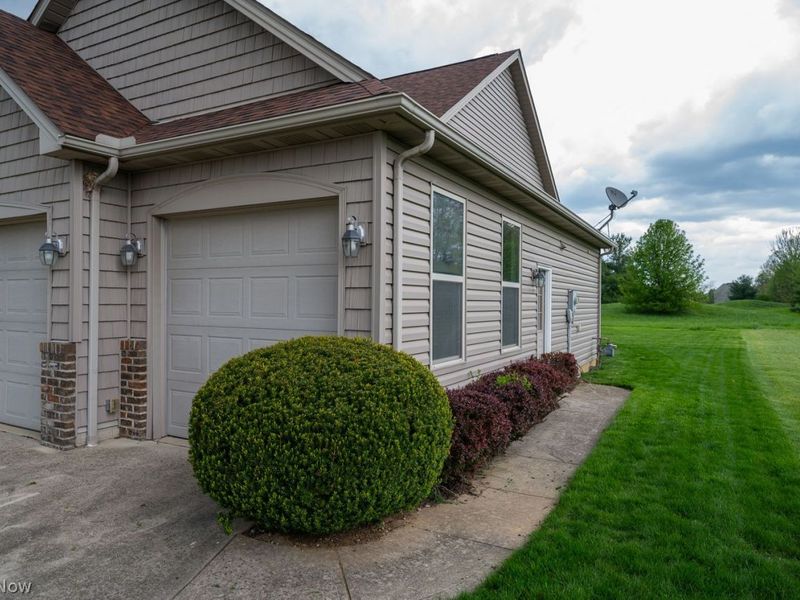
Garage: 3 car attached
Heating: Forced Air, Gas
Home Style: Ranch
Lot Size: 0.19 Acres
Roof Type: Asphalt, Fiberglass
Stories: 1.0
Taxes: $4,266 / year
Year Built: 2006
Amenities
Breakfast Bar
Ceiling Fan(s)
Entrance Foyer
Eat-in Kitchen
Open Floorplan
Soaking Tub
Vaulted Ceiling(s)
Sprinkler/Irrigation
Feature Descriptions
Appliances: Dryer, Dishwasher, Freezer, Disposal, Microwave, Range, Refrigerator, Washer
Community Features: Clubhouse, Golf, Restaurant, Sidewalks
Exterior: Brick, Vinyl Siding
Fireplace: Gas, Glass Doors, Gas Log, Great Room, Stone
HOA: Yes
HOA Fee: 100/ Annually
Laundry: Laundry Room
Parcel#: 15-00-035-000-234
Parking: Attached, Driveway, Garage Faces Front, Garage, Garage Door Opener
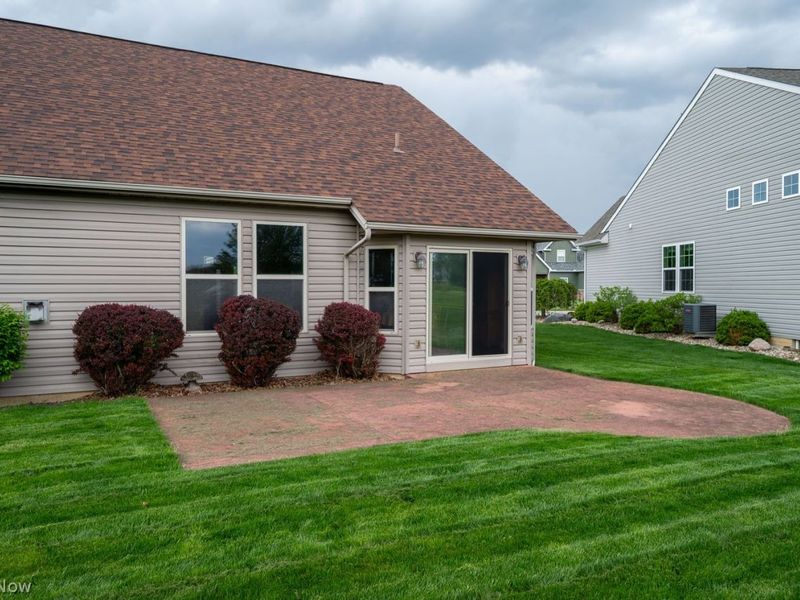
Patio/Porch: Front Porch, Patio
Sewer: Public Sewer
View: Golf Course
Water: Public
Room Sizes
Laundry: 11 X 7 Level - First
Bedroom: 12 X 10 Level - First
Bedroom: 12 X 11 Level - First
Primary Bedroom: 15 X 12 Level - First
Eat-in Kitchen: 20 X 13 Level - First
Great Room: 18 X 15 Level - First
Local Schools
School District: Keystone Local
Estimate Your Payment
Estimated Payment
$ 2,249.66 per month $1,792.37 Principal & Interest $355.50 Property Tax $101.79 Homeowner's InsuranceChange Payment Information
Print This Listingx
Select a format below, new window will open and will prompt you to print.








604 Rundle Street | MLS# 5213034
This single family home located at 604 Rundle Street , Lagrange, OH 44050 is currently listed for sale with an asking price of $349,000. This property was built in 2006 and has 3 bedrooms and 2 full baths with 1702 sq. ft. Rundle Street is located in the GREYHAWK AT DURHAM RIDGE3 subdivision within the Keystone Local school district. Search GREYHAWK AT DURHAM RIDGE3 real estate on rmotts.cutlerhomes.com today.